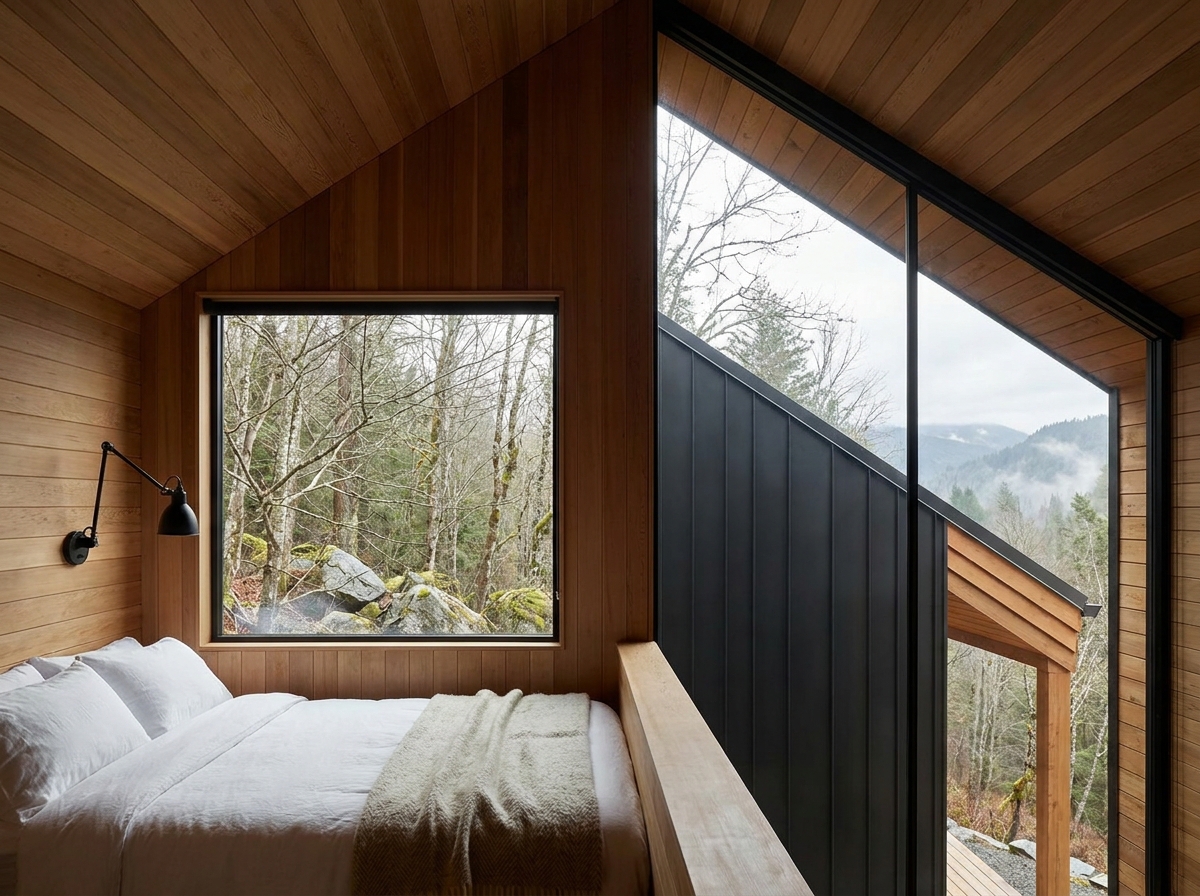
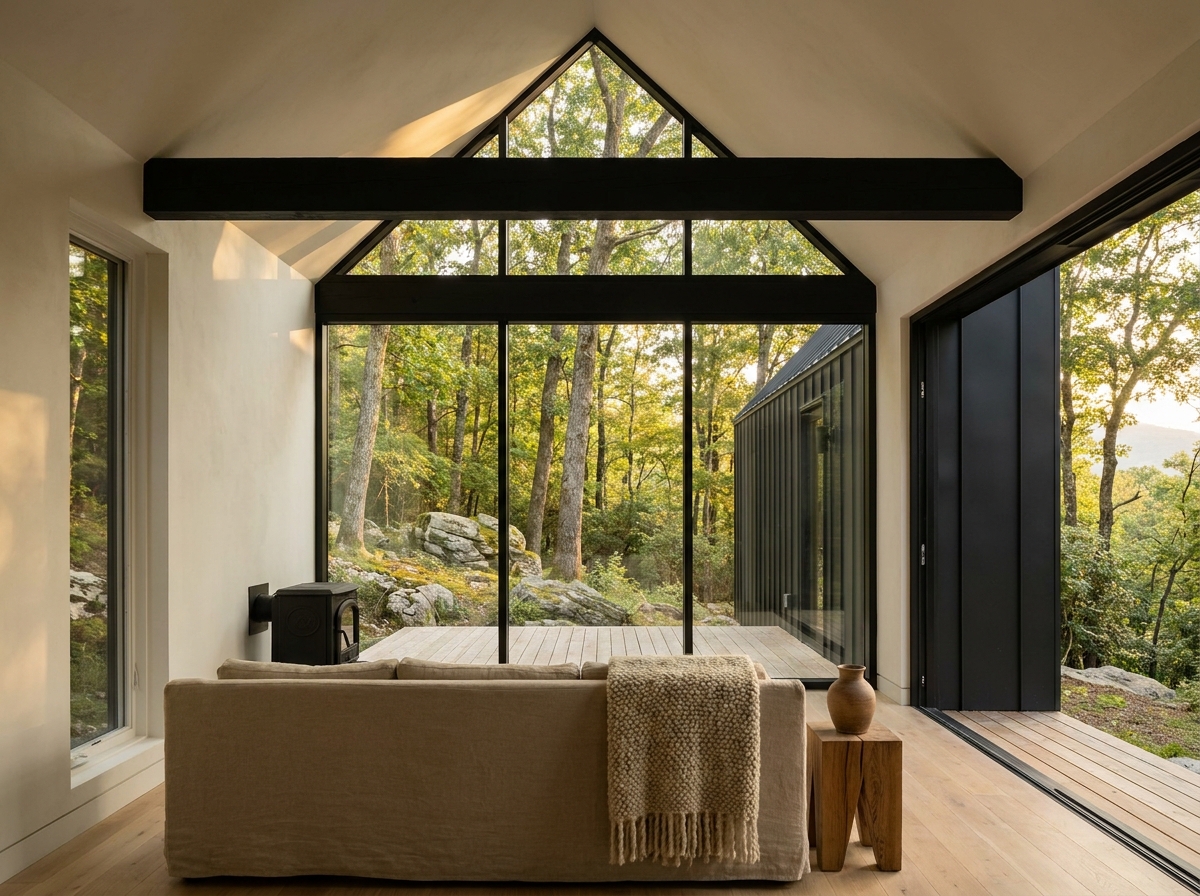
Four hundred square feet inside, a wall of glass at the gable, and a deck built for heat and cold. That is the county's limit for a cabin in a campground, and we designed to it rather than around it. Three of them to begin with, nine when the hollow is full, under Hawksbill, the highest peak in Shenandoah National Park, about two hours from Washington.
| Sleeps | Two adults on a king. Some cabins add a sleeping loft for two more. No sofa beds. |
|---|---|
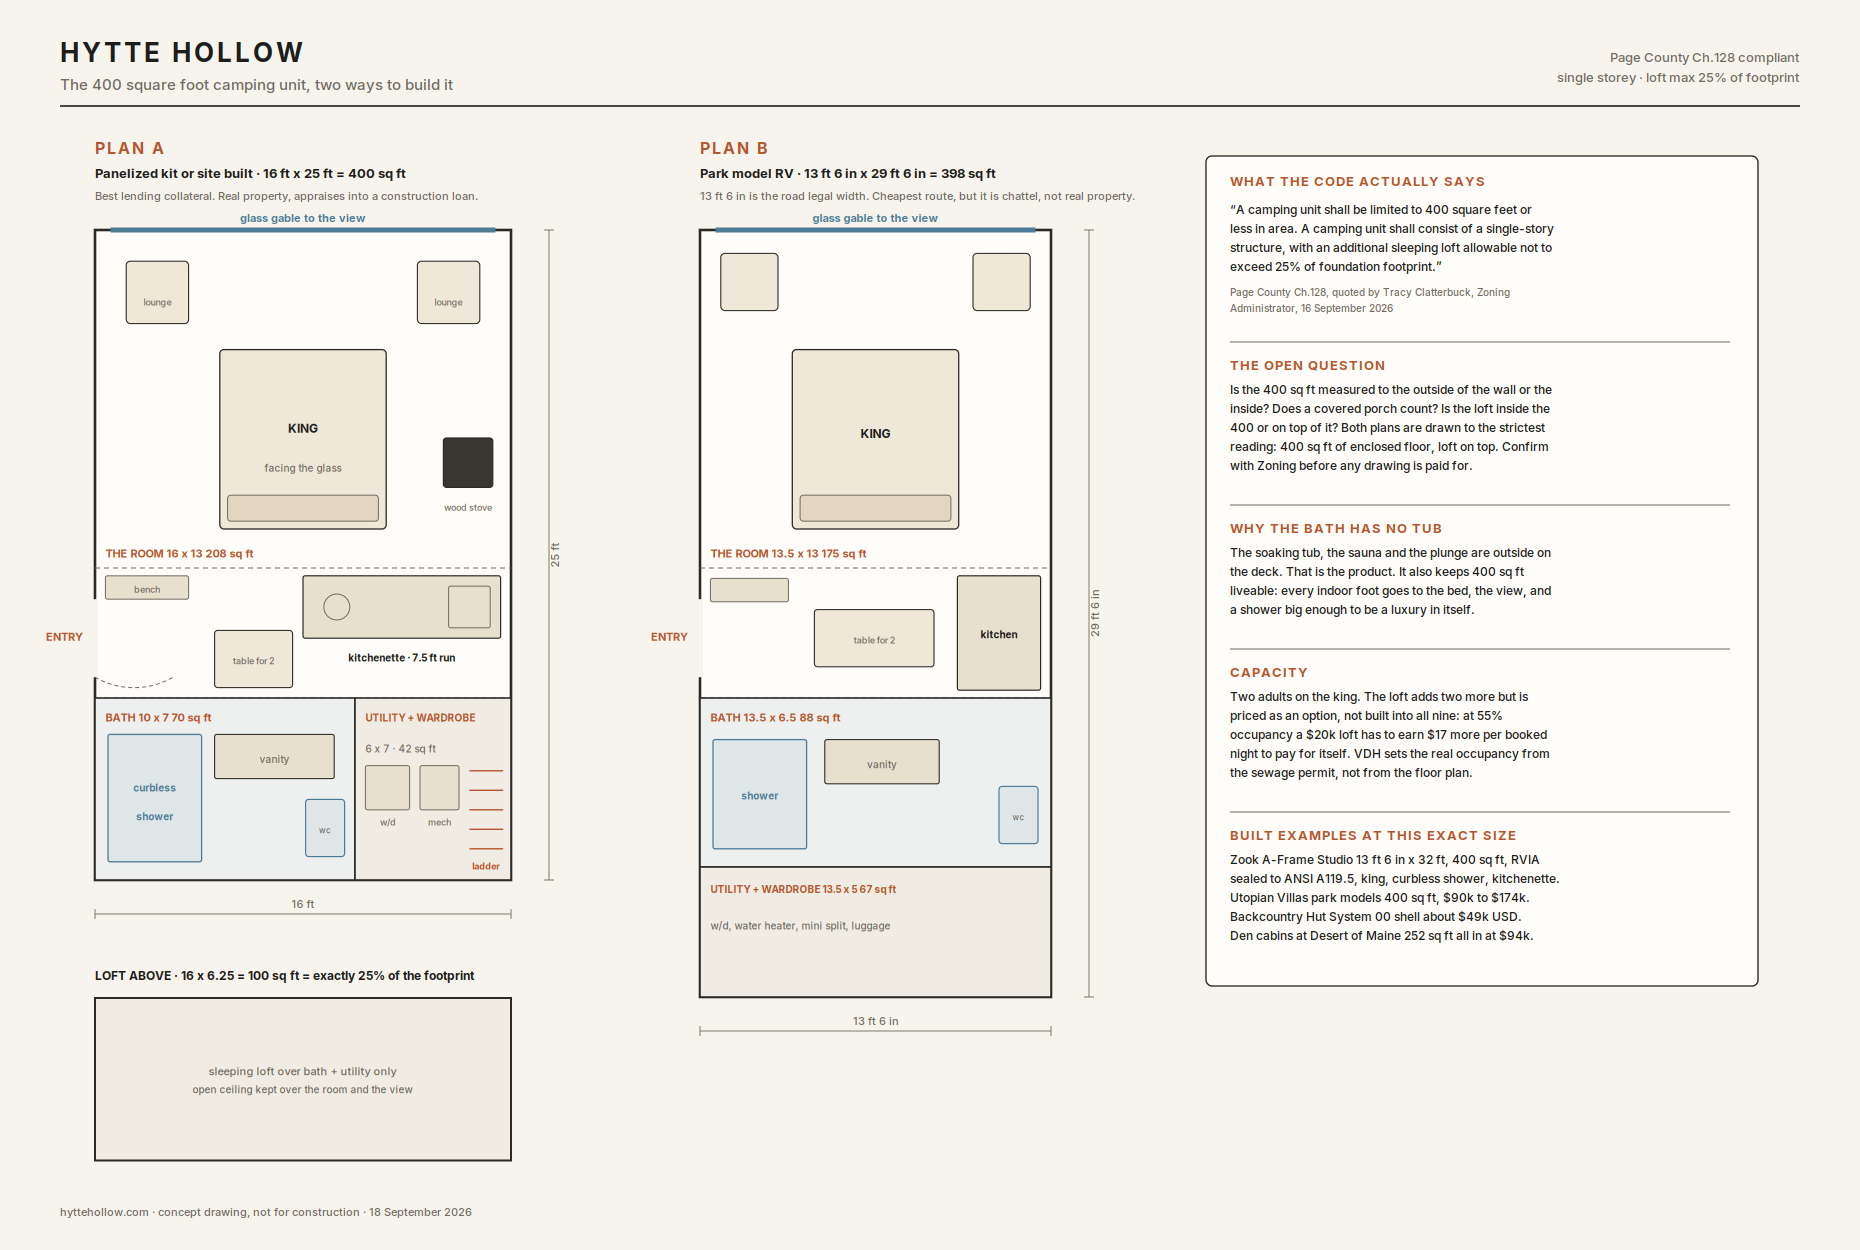
| Size | 400 square feet, single storey, plus a sleeping loft of up to 100 square feet. That is exactly what Page County allows a cabin in a campground to be, confirmed by the Zoning Administrator on 16 September 2026. |
| Shell | Twenty-five feet of standing-seam metal on the flank; the whole gable end in glass. |
| Sauna | Wood-fired, on your deck, for four. About 45 minutes from cold to 175°F. |
| Soaking tub | Cedar, wood-heated, for four, under the trees. |
| Cold plunge | Held around 46–50°F (8–10°C), year round. |
| Fire | A stove inside; one enclosed fire ring outside, per cabin. |
| Kitchen | A real one, a grill on the deck, and coffee that does not come in a pod: grinder, kettle, pour-over, and beans from the valley. |
| Outdoor shower | Hot, on the deck, between the sauna and the plunge. |
| Boot room | A Norwegian drying cabinet for wet boots, gloves and swimwear, and a heated bathroom floor. Small things that decide a winter weekend. |
| Bed | A king facing the glass gable, blackout blinds, linen, wool. Where the loft is fitted, two singles above. |
| Laundry | A washer and dryer in every cabin. Long stays and muddy dogs both welcome. |
| Connected | Fibre where the hollow allows it, Starlink where it does not. Fast enough to work; easy enough to ignore. |
| Screen | No television. A projector and a blank wall for the rainy night you want one. |
| Car | Two spaces at the cabin, gravel then boardwalk, and a Level 2 EV charger at every cabin. |
| Neighbours | None in the sightline from the deck. That is a siting rule, not a hope. |
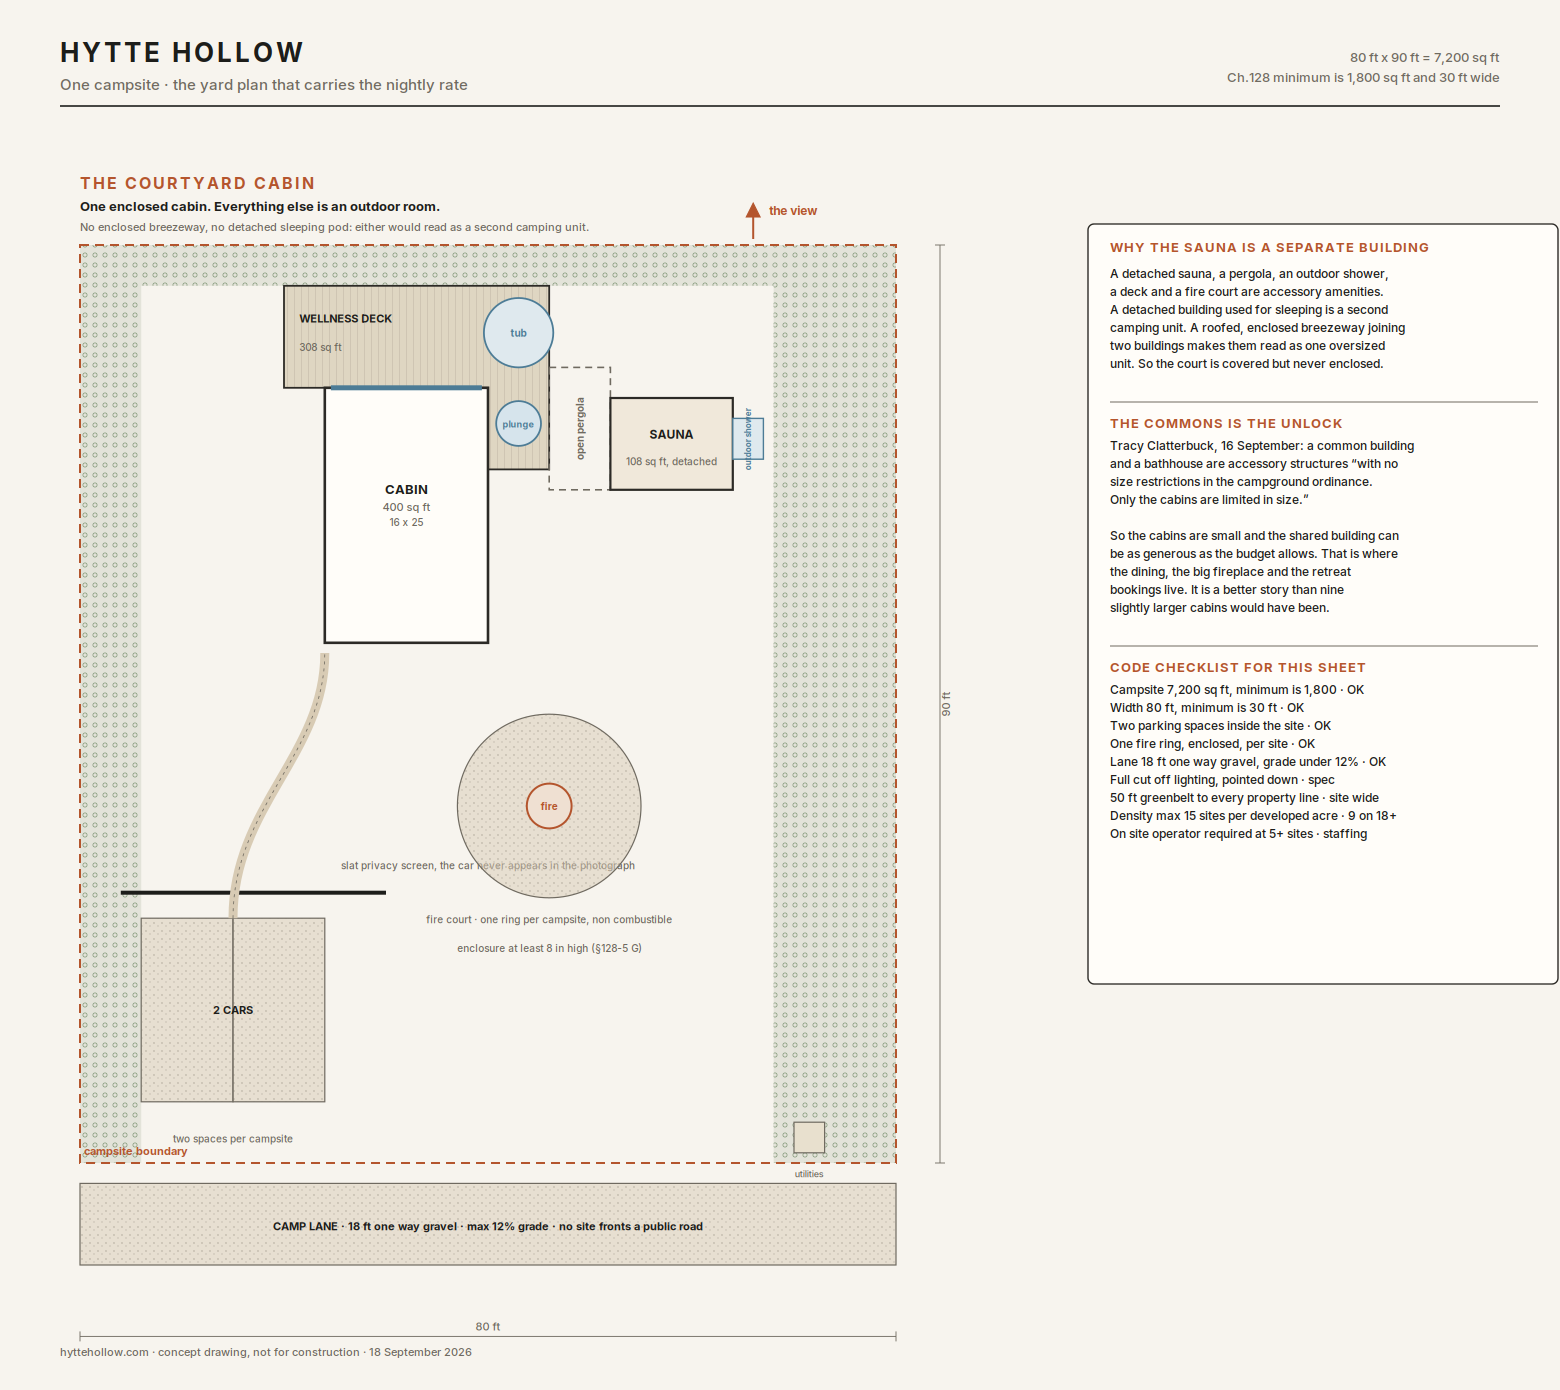
Four hundred square feet is not much, so the plan matters more than usual. Every indoor foot goes to the bed, the view and the shower; the tub, the sauna and the plunge live outside on your own deck. The yard plan shows one campsite: where the car goes so you never see it, where the fire sits, and why the sauna is a separate building.
The cabin floor plan, both build methods →
One campsite, the yard plan →
This is what the deck is for. It is how a Norwegian evening at the hytte works, and it is the reason every cabin has its own kit instead of a shared spa across the lawn.
Ten to fifteen minutes in the sauna at 175–195°F. Water on the stones when you want it. Quiet, or not.
One to three minutes in the plunge. Breathe out slowly on the way in. Your body will argue for the first thirty seconds and then stop.
Ten minutes wrapped on the deck, looking at the trees. Then the tub, or round two. Most people find three rounds is exactly right.
Heat and cold are strong medicine. Not for pregnancy or heart conditions without a doctor's say-so, never after drinking, and never alone on the first night. The cabin handbook says the same, at more length.
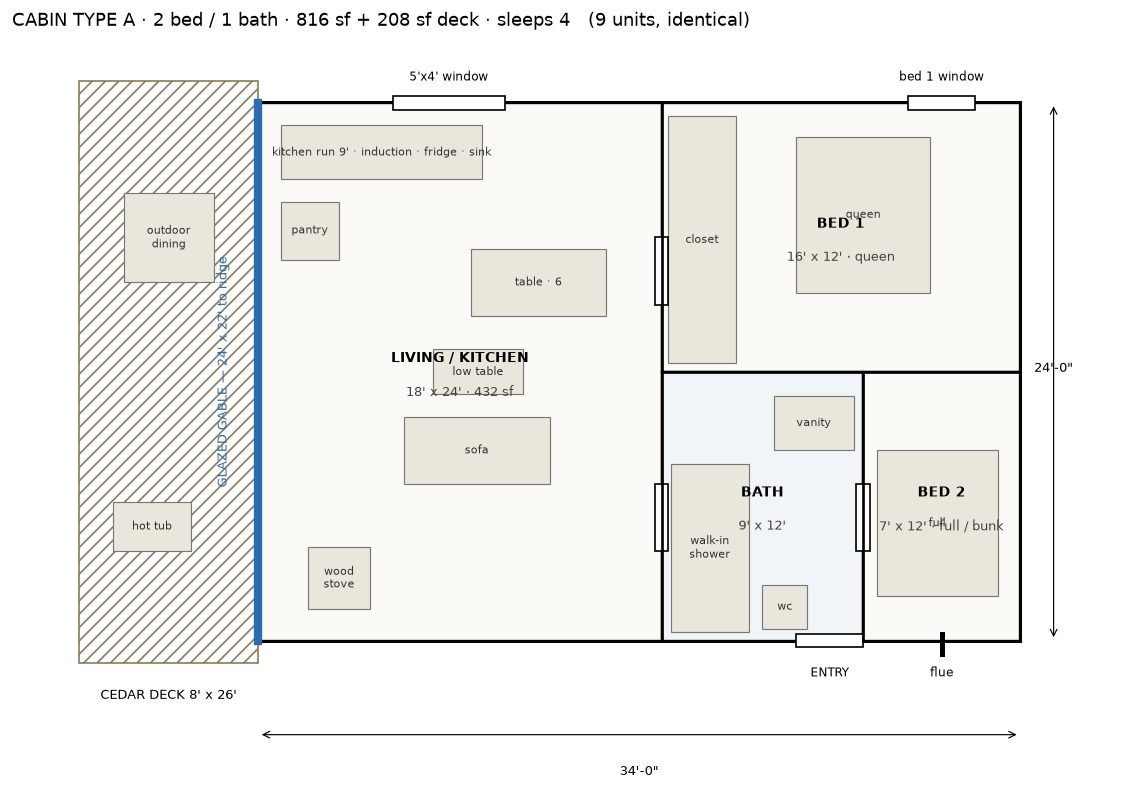
The living room ends in glass from floor to ridge. The bedrooms are at the back, where it is dark and quiet. The bathroom has a shower you can stand up straight in after the sauna, which matters more than it sounds.
Pine inside, dark metal outside, wool and linen and nothing that squeaks. The Scandinavian rule: fewer things, better ones, and everything earns its place.


This card is set against what comparable cabins actually charge here today. The two closest, both with a sauna and a hot tub, are taking $351 a night in mid December and $362 to $422 in autumn. We have priced just above them because every cabin here has the sauna, the tub and the plunge, and no neighbour in the sightline. The founding discount of 35 percent stands.
| Opening rate card | about $395 a night | the cabin, two guests, sauna, tub, plunge, firewood, parking |
|---|---|---|
| Founding release · two midweek nights | about $515 | Monday or Wednesday arrival · 35% below the card |
| Founding release · three weekend nights | about $770 | Friday arrival · 35% below the card |
| All three cabins · two nights | about $1,541 founding · $2,370 rack | the whole of phase one · see retreats |
The founding release is a single, dated stay inside a stated booking window, fully refundable until we break ground. It opens once the land is under contract and the county has said yes. Founding Circle members get the link a day early. How the Founding Circle works →
Yes. Each cabin has its own wood-fired sauna on its own deck. Firewood is stacked for you and the stove brings the room to temperature in about 45 minutes. It is a sauna for four, not a barrel for two.
Roughly 46 to 50°F, 8 to 10°C, year round. In January the Shenandoah Valley does most of that work for free.
The design is a cedar soaking tub heated by wood. Virginia's health department has the final say on the exact equipment at a lodging property, and we have asked them in writing. Until they answer, we say soaking tub.
Under review. Page County's campground code caps a camping unit at 400 square feet plus a sleeping loft of up to a quarter of the footprint. We are confirming with the Zoning Administrators how the loft is measured before we publish a size or a bed count. The working layout is two adults in a real bedroom and two more in the loft. No sofa beds. No fifth guest on the floor. Groups take more cabins, or the whole village.
The opening rate card is about $395 a night, set against what comparable sauna cabins here charge today. Founding Circle members book the founding release at 35% below that, about $257 a night: two midweek nights for about $515, three weekend nights for about $770.
One email when the Founding Circle opens, and the drawings as they change. Nothing else.
No payment, no obligation. Nothing is for sale on this page.